Open House Sunday, April 12th 1-3 Come Experience Life on Lake Lanier Motivated Seller! 7530 Crestline Drive, Dawsonville, GA 30534 MLS ID# 7734870 Open House 4.0 Beds | 4.0 Baths | 3,005 Area (sf) | 0.49 Lot Size | 2025 Year Built |
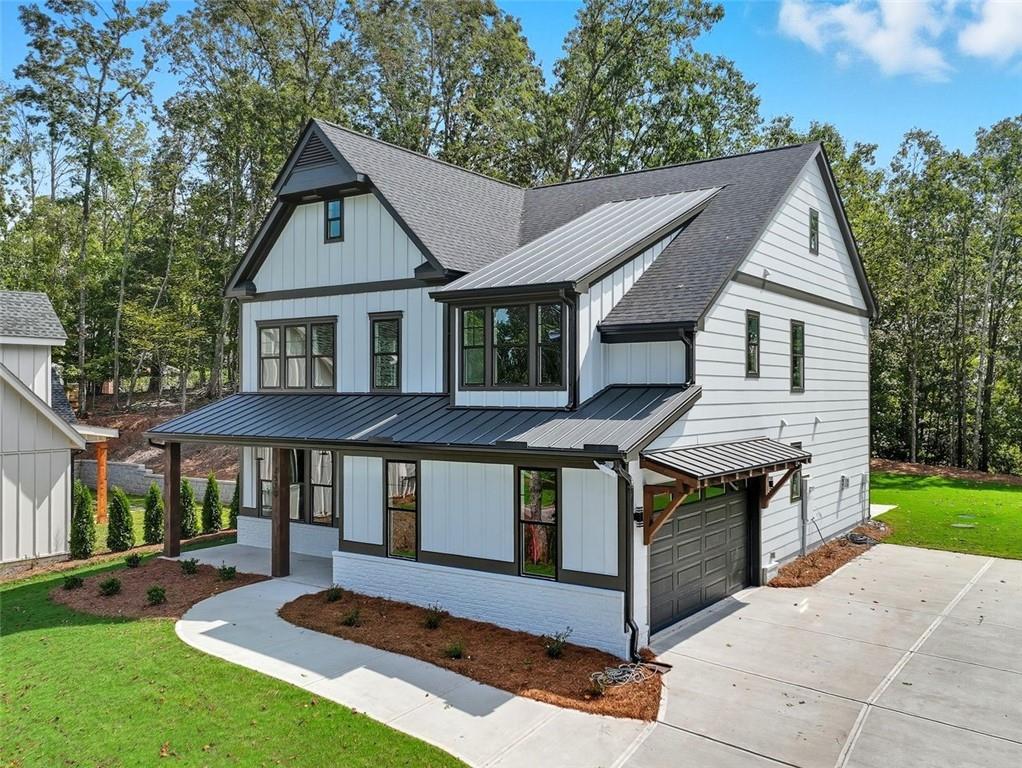
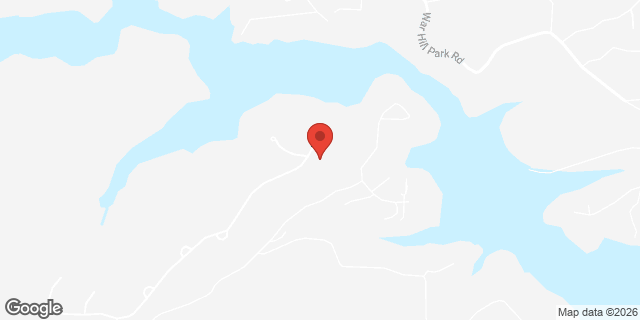
Motivated seller. Relaxed luxury. Resort-style living. Steps from Lake Lanier. Welcome to The Reserve Club & Marina—an exclusive, gated community where refined design meets the effortless rhythm of lake life. Set on a quiet interior lot just a 2–3 minute walk (approx. 300 yards) from Lake Lanier, this custom-crafted residence offers the perfect blend of privacy, prestige, and everyday comfort for full-time luxury living. From the moment you arrive, the home makes a statement. Board-and-batten siding, bold dark accents, expansive windows, and a welcoming front porch with stained cedar columns create timeless curb appeal, while the side-entry garage enhances the clean architectural presence. Inside, light-filled spaces and thoughtful flow set the tone for both entertaining and everyday living. The main level is anchored by a beautifully appointed chef’s kitchen featuring 42” cabinetry, premium KitchenAid appliances, a 5-burner gas cooktop with custom hood, pot filler, under-cabinet lighting, wine fridge, and an oversized island—ideal for gatherings that naturally spill into the adjacent family room with gas fireplace and custom built-ins. A dedicated office/flex space overlooking the front porch provides the perfect work-from-home retreat, while a full main-level bath adds flexibility and convenience for guests. Step outside and enjoy seamless indoor-outdoor living. A covered patio with ceiling fan and TV connection, plus an extended open patio, overlooks a flat, usable backyard—a rare find this close to Lake Lanier and ideal for entertaining, relaxing, or future customization. Upstairs, the primary suite is a true sanctuary, offering a serene sitting area, tray ceiling, and spa-inspired bath with freestanding soaking tub, frameless glass shower, dual vanities, and separate his-and-hers closets. Three additional bedrooms—one with a private bath and two sharing a well-appointed hall bath—provide comfort and privacy for family or guests. A spacious laundry room with cabinetry, countertops, and sink completes the upper level. Throughout the home, modern finishes and conveniences elevate everyday living, including beautiful flooring, sleek black LED fixtures, smart ceiling fans, soft-close cabinetry, smart home features, and a tankless water heater. As a resident of The Reserve Club & Marina, enjoy a true Lake Lanier lifestyle with access to a community day-use dock, jet ski ports and kayak racks available for lease, a resort-style pool, and an impressive clubhouse. Private boat slips are sold out but may be available for lease if offered by owners. Ideally located approximately 10 minutes from GA-400, with easy access to Dawsonville and Gainesville, this home offers the perfect balance of tranquility and convenience. This is more than a home—it’s a lifestyle defined by elegance, ease, and lake-centered living. Schedule your private showing today and experience The Reserve Club & Marina for yourself.  |
 |
7530 Crestline Drive, Dawsonville, GA 30534 Offered At: $810,000 Exclusive Offering By  ED COX REALTOR ed.cox@coldwellbankeratlanta.com| 678-524-4825Coldwell Banker Realty 601 Houze Way, Suite 800, Roswell, GA 30076 
The property information provided herein is derived from various sources, including but not limited to public records
and First Multiple Listing Service. Accuracy of listing information is not guaranteed.
This listing is courtesy of Coldwell Banker Realty.
Copyright © 2026. All rights reserved.
Sent by ED COX, using MLSBLAST® as a service provider.
|